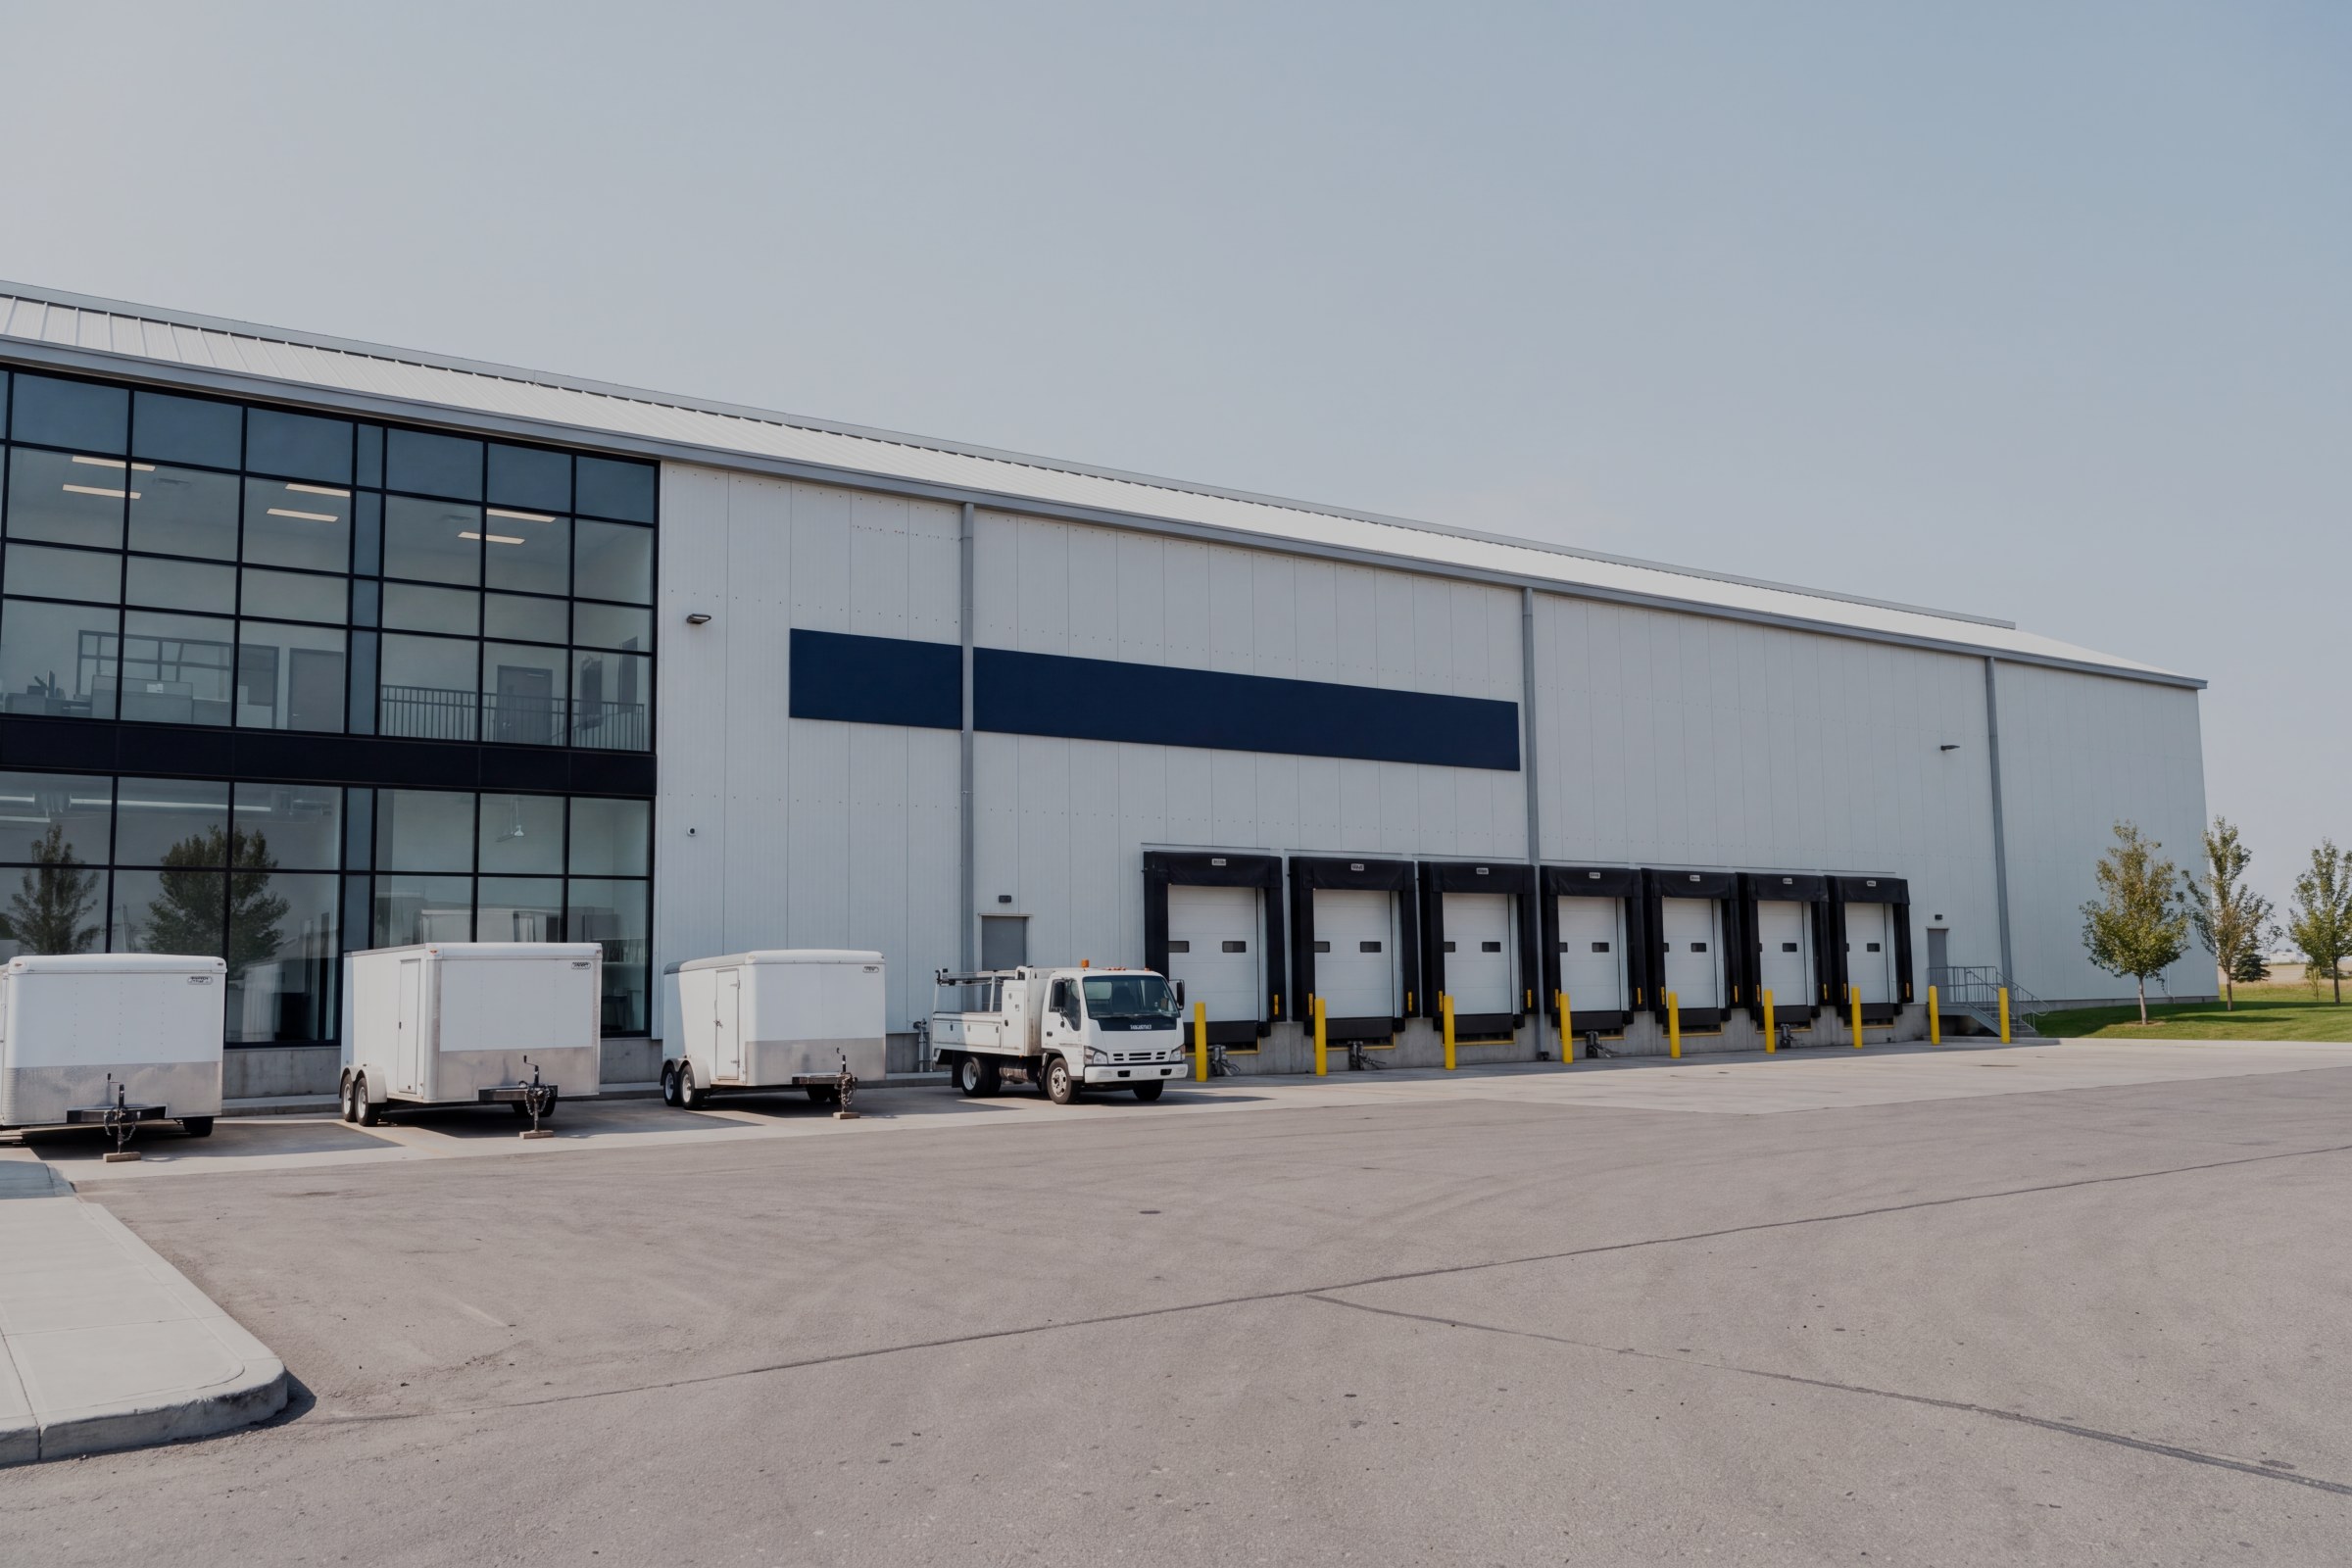
 AI-generated, illustrative
Sample commercial listing, Calgary, Alberta
Calgary distribution warehouse
26,000 sq ft warehouse with front office and 6 dock doors
CAD $7,950,000 (sample price)
- About 26,000 sq ft
- 30 ft clear height
- 6 dock doors + 1 drive-in
- Two-storey front office
This entire page is included with your 3D walkthrough.
Your deliverable is tridentours.com/your-address
About the property
Built for moving freight.
A 60 by 40 metre (about 26,000 sq ft) distribution warehouse with 9 metre (30 ft) clear height, a sealed polished concrete floor, LED high-bay lighting and four double rows of pallet racking. Six dock-level doors with levelers run along the rear wall, and a drive-in door on the east side handles oversize loads.
The two-storey front office holds reception, a break room, washrooms, an open-plan upper office and a glazed meeting room, with a mezzanine balcony that overlooks the warehouse floor. A paved apron and yard wrap the building, with room for trailer staging at the dock.
Calgary, Alberta (sample, no real address)
Key features
- 60 x 40 m footprint, about 2,400 m² (26,000 sq ft)
- 30 ft clear height under steel roof beams
- 6 dock-level doors with levelers, bumpers and bollards
- 1 drive-in door, 14 ft high
- Four double rows of selective pallet racking (about 400 pallet positions)
- Two-storey front office, about 3,800 sq ft in total
- Glazed storefront entrance and glass meeting room
- Mezzanine balcony overlooking the warehouse floor
- Sealed polished concrete floor and LED high-bay lighting
- 360° walkthrough with 10 viewpoints
360° virtual tour
Walk through it yourself.
Click the rings to move between rooms. Drag to look around.
Open full screen tourOptional virtually staged 3D tours are available — not part of this sample. Explore staged tours.
Photo gallery
Every space, in good light.
Floor plans
How it all fits together.
Specifications
The details.
- Property type
- Industrial distribution warehouse (sample)
- Asking price
- CAD $7,950,000 (sample)
- Building area
- About 26,000 sq ft (2,400 m²), warehouse plus two-storey office
- Footprint
- 60 x 40 m (197 x 131 ft)
- Clear height
- 30 ft (9.0 m)
- Dock doors
- 6 dock-level, 10 x 11.5 ft, with levelers
- Drive-in door
- 1, 14 ft high
- Racking
- 4 double rows, 7 bays, 4 beam levels
- Floor
- Sealed polished concrete
- Lighting
- LED high-bay
- Office
- About 3,800 sq ft over two floors: reception, break room, washrooms, open office, meeting room
- Yard
- Paved apron with trailer staging at the dock
- Virtual tour
- 360°, 10 viewpoints
- Floor plans
- 2
Trident Tours
Want a tour like this for your listing?
Trident Tours captures properties as photoreal 360° walkthroughs, floor plans and listing pages.
This is a sample listing created by Trident Tours for demonstration. The building is fictional. Photos are AI-generated illustrations produced from a 3D model, and all prices, sizes and details are examples only.