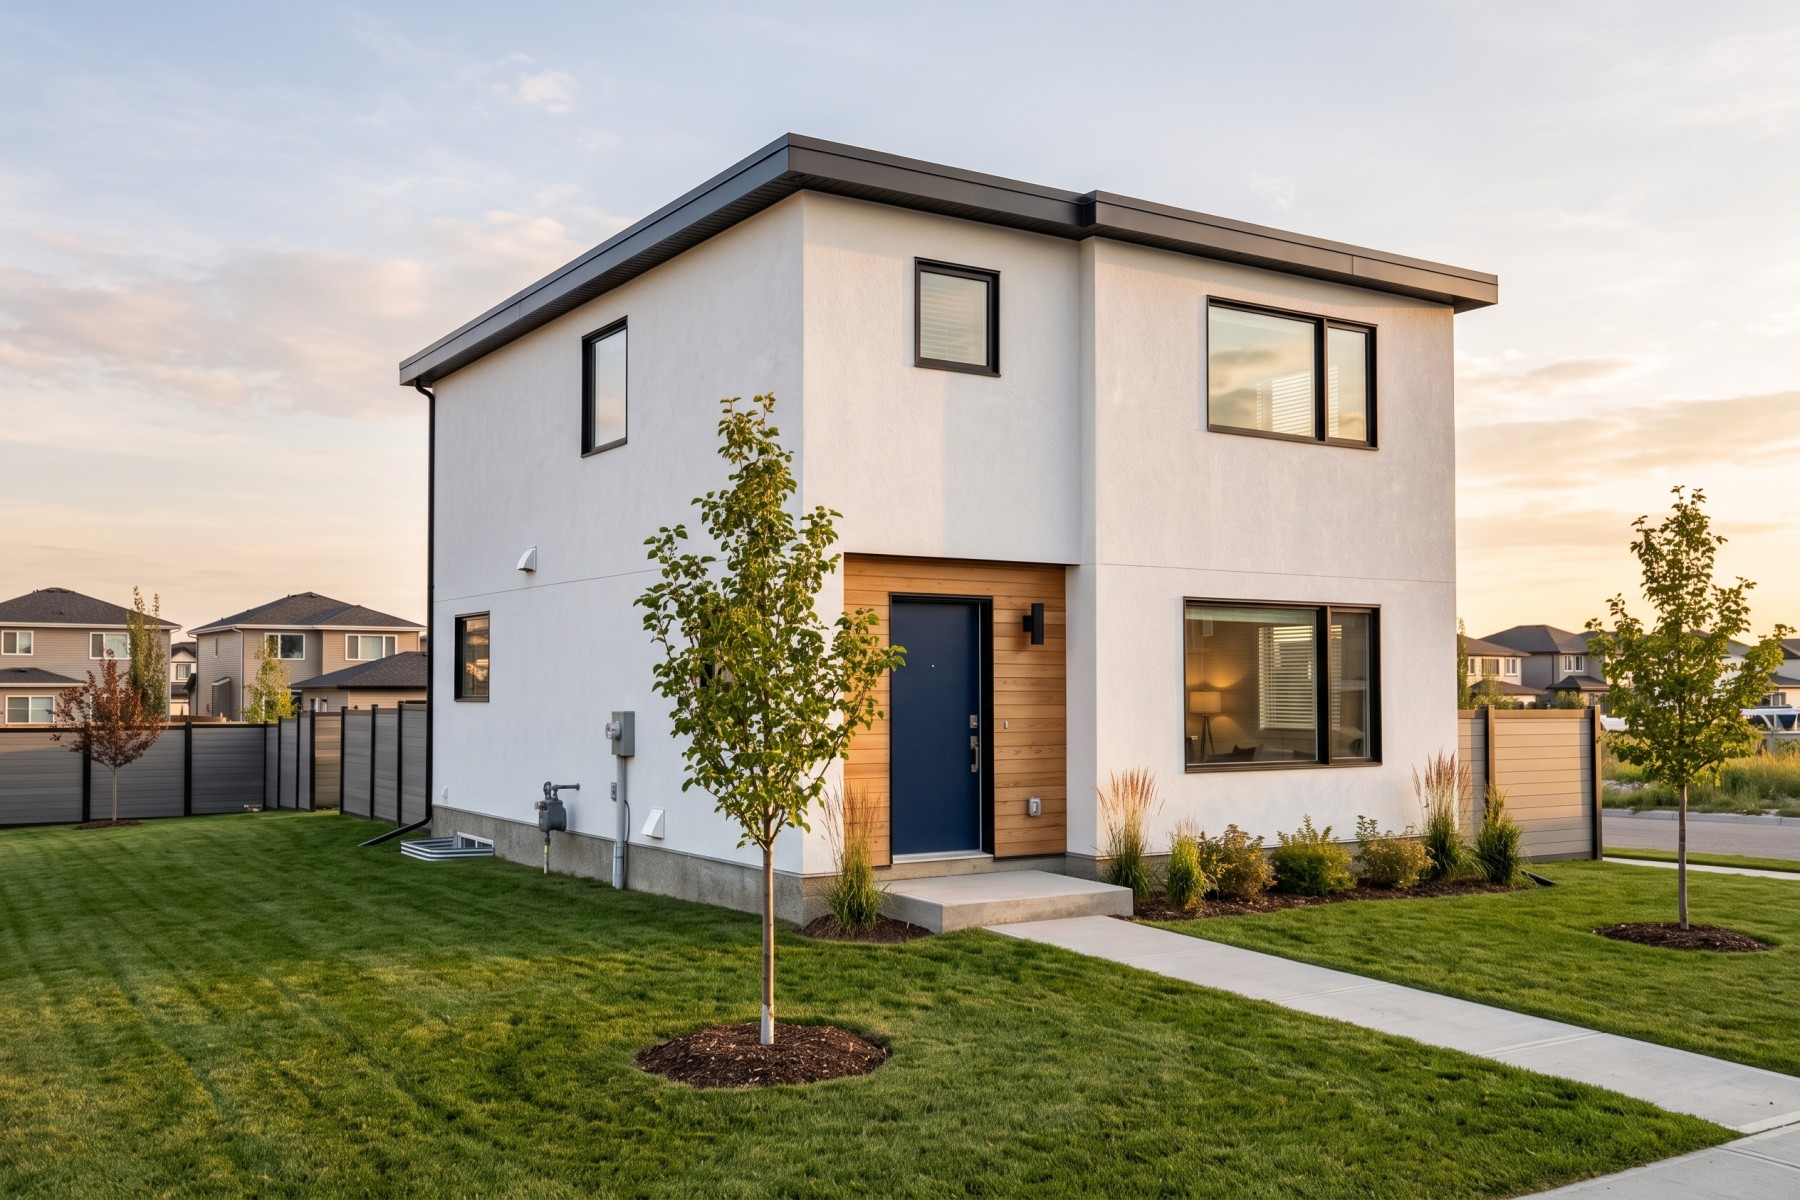
 AI-generated, illustrative
Sample listing
Sample listing, Calgary, Alberta
Calgary starter home
Two-storey detached, 2 bed + bonus room
CAD $689,000 (sample price)
- 2 bed + bonus room
- 1.5 bath
- About 1,580 sq ft
- 2 storeys
About the home
Bright, open and easy to live in.
A bright two-storey home with an open main floor that runs about 31 feet from the front door to the back deck. The kitchen, dining and living areas flow together, with a large island, stainless appliances and oak floors throughout.
Upstairs, the primary bedroom has room for a king bed, a second bedroom sits beside a full bathroom, and a flexible bonus room at the back works as a family room, office or third bedroom.
Calgary, Alberta (sample, no real address)
Key features
- Open-plan kitchen, dining and living, about 31 ft front to back
- Kitchen island with quartz counters and stainless appliances
- Primary bedroom with space for a king bed
- Flexible bonus room upstairs
- Full bathroom upstairs plus main-floor powder room
- Black-framed windows and a patio door to the yard
- 8 ft ceilings and wide-plank oak floors on the main level
- 360° walkthrough with 9 viewpoints
360° virtual tour
Walk through it yourself.
Click the rings to move between rooms. Drag to look around.
Open full screen tourPhoto gallery
Every room, in good light.
Floor plans
How it all fits together.
Specifications
The details.
- Property type
- Detached, two storeys (sample)
- Asking price
- CAD $689,000 (sample)
- Living area
- About 1,580 sq ft (147 m²) above grade
- Footprint
- 24 ft 7 in × 32 ft 10 in (7.5 × 10.0 m)
- Bedrooms
- 2 plus bonus room
- Bathrooms
- 1 full, 1 half
- Ceiling height
- 8 ft (2.44 m)
- Flooring
- Oak (main floor), carpet (bedrooms), porcelain tile (baths and entry)
- Kitchen
- Island, quartz counters, stainless appliances
- Virtual tour
- 360°, 9 viewpoints
- Floor plans
- 2 (main and upper)
Trident Tours
Want a tour like this for your listing?
Trident Tours captures homes as photoreal 360° walkthroughs, floor plans and listing pages.
This is a sample listing created by Trident Tours for demonstration. The home is fictional. Photos are AI-generated illustrations produced from a 3D model of the floor plan, and all prices, sizes and details are examples only.